Located in Koregaon Park Annex , Pune
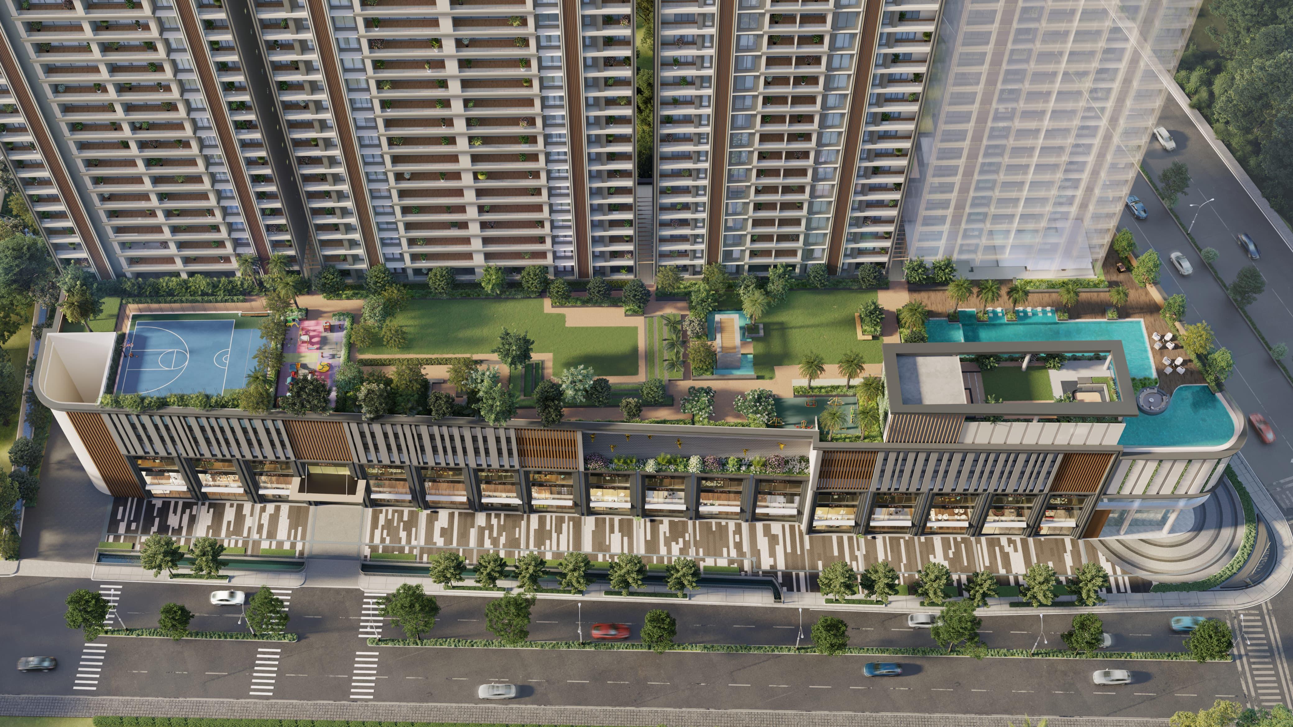
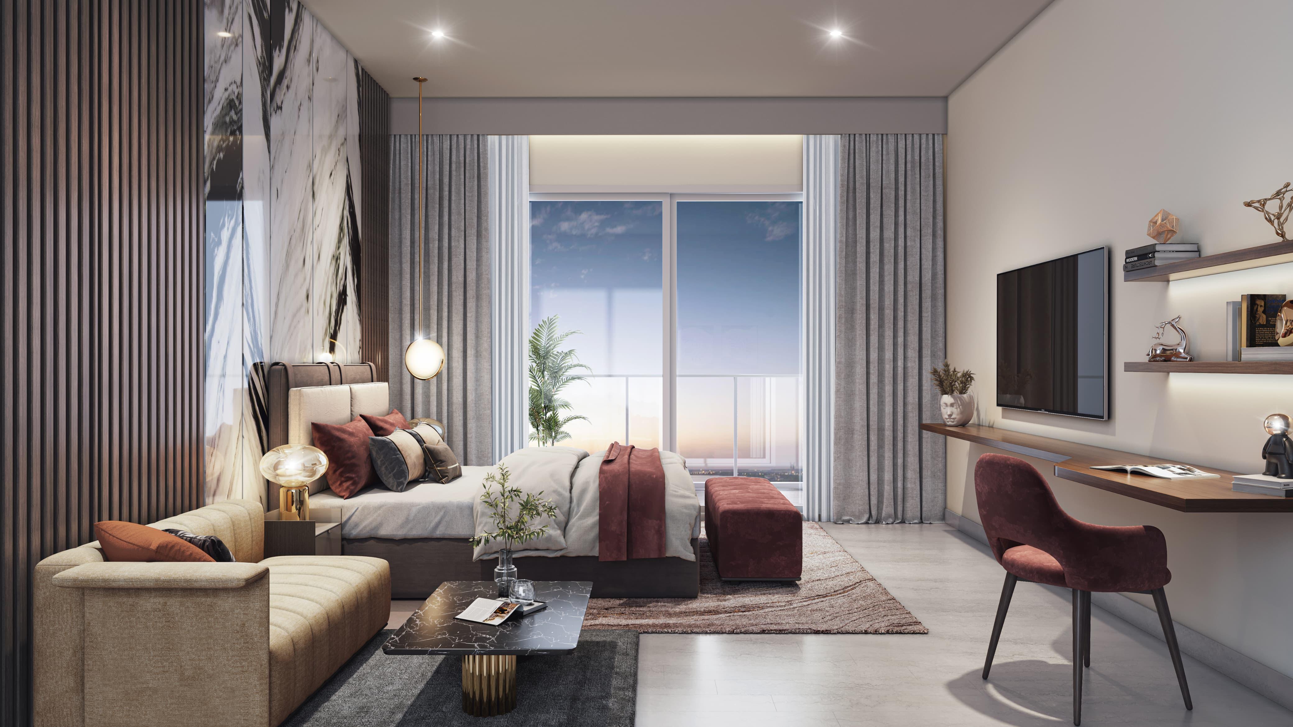
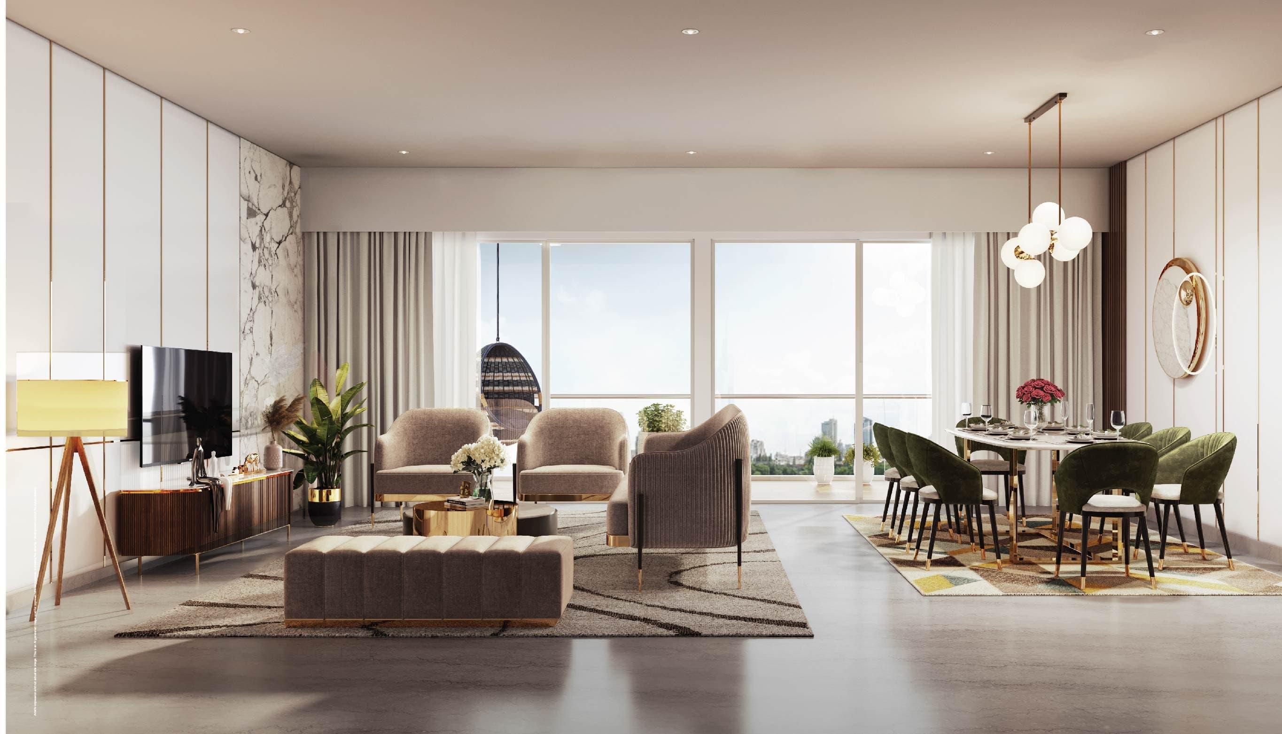
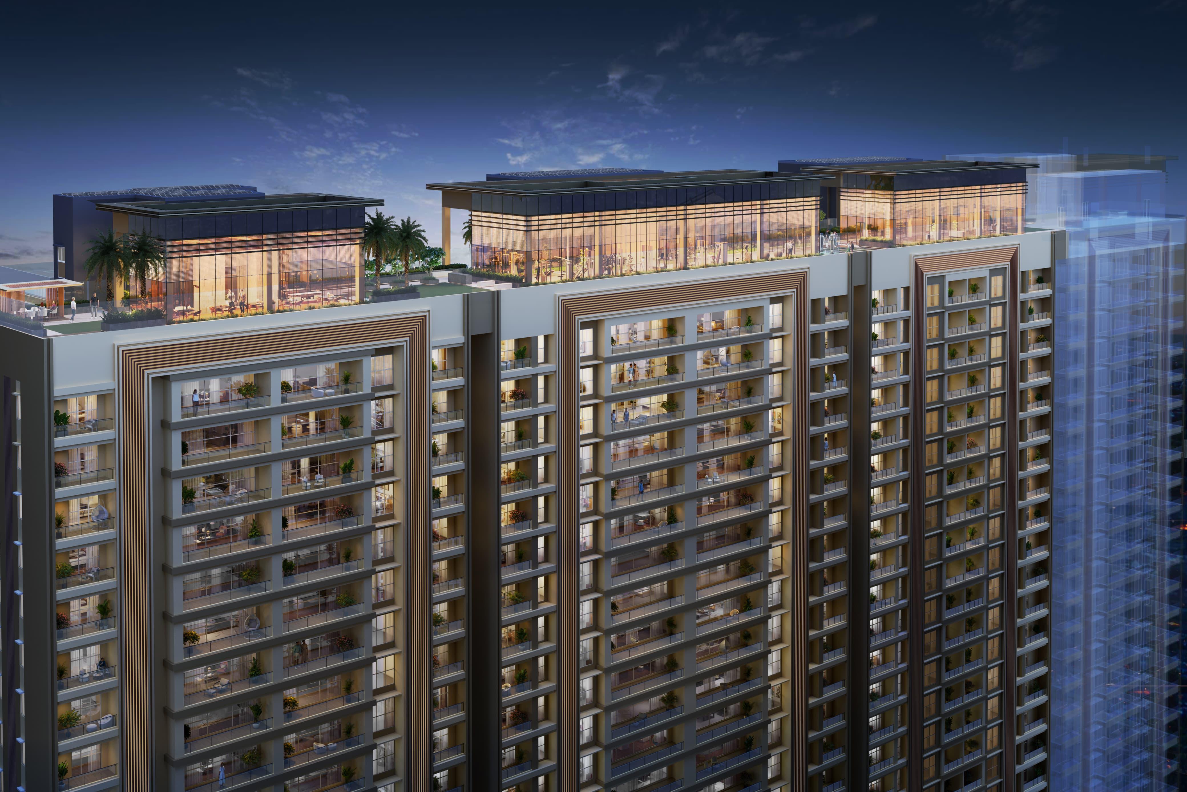
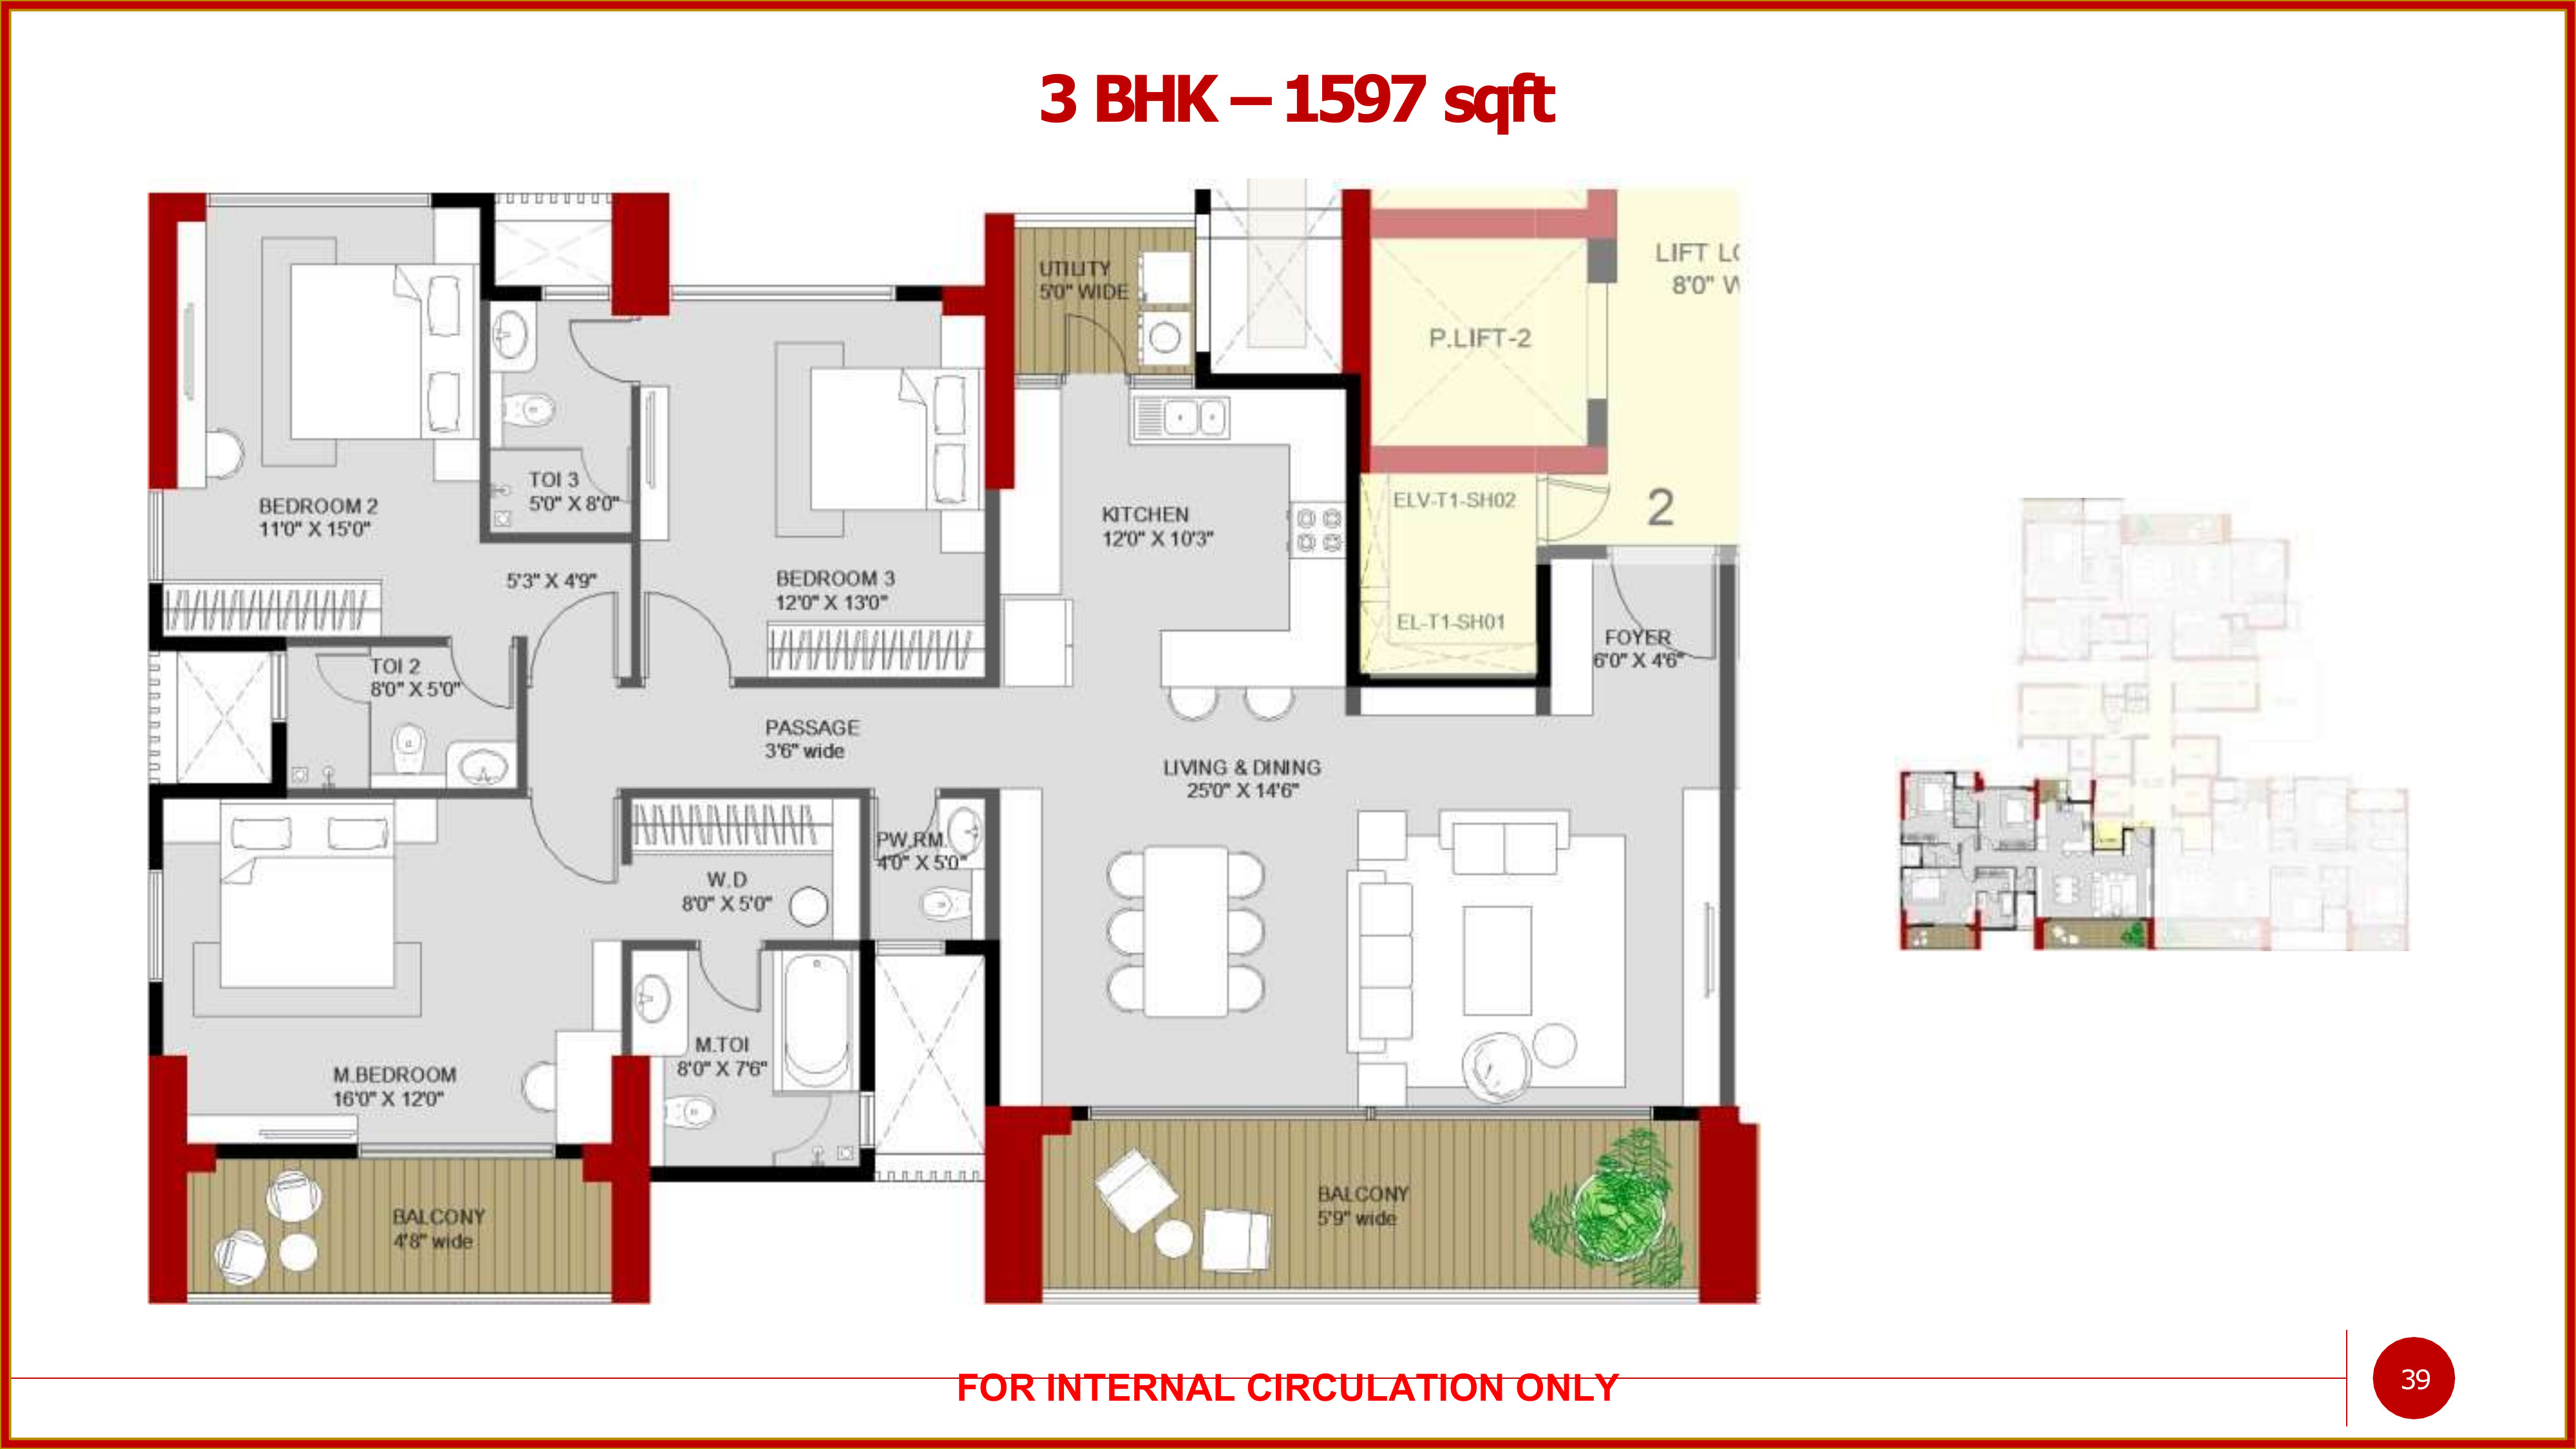
Godrej Skyline by Godrej Properties offers a prestigious living experience in one of Pune's most sought-after neighborhoods. Spread across a 3.75-acre land parcel at Koregaon Park Annexe, this ultra-luxury development rises as 4 grand towers of B + G + UG + 5 Parking Levels + 29 Floors, offering spacious 3 BHK and 4.5 BHK residences. What sets it apart is its tower gentry – complete, independent towers dedicated to 3 BHKs and 4.5 BHKs respectively – paired with an exceptionally low density of just 3 homes per floor in the 3 BHK towers and only 2 homes per floor in the 4.5 BHK towers. With cutting-edge architecture, sky-high living and world-class amenities, residents enjoy easy access to premium lifestyle conveniences, top business hubs and the peaceful ambiance of lush surroundings.
Investing in Godrej Skyline by Godrej Properties offers an exceptional opportunity for those seeking high returns in Pune's prime real estate market. Located in the upscale Koregaon Park Annexe, this ultra-luxury project is designed to attract elite homebuyers and Ultra High Net Worth Individuals (HNIs). With spacious 3 BHK residences from ₹ 3.50 Cr and 4.5 BHK residences from ₹ 4.84 Cr (all-inclusive), a choice of Ultra Luxury and Luxury towers, premium amenities and a prestigious address, this development promises substantial rental yields and long-term appreciation. As one of the tallest residential structures in the area, it stands as a landmark, making it a lucrative investment for both personal use and future gains.
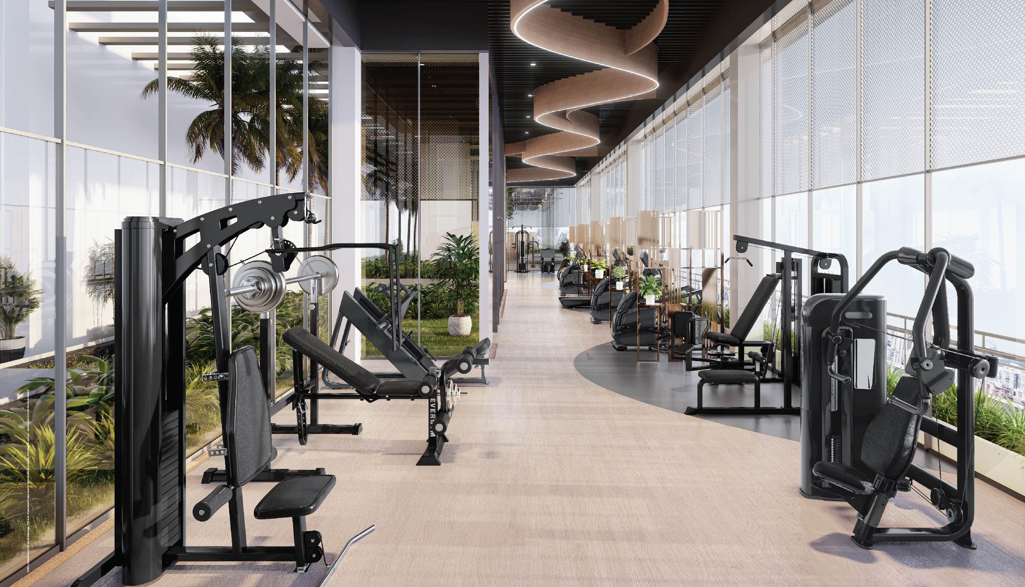
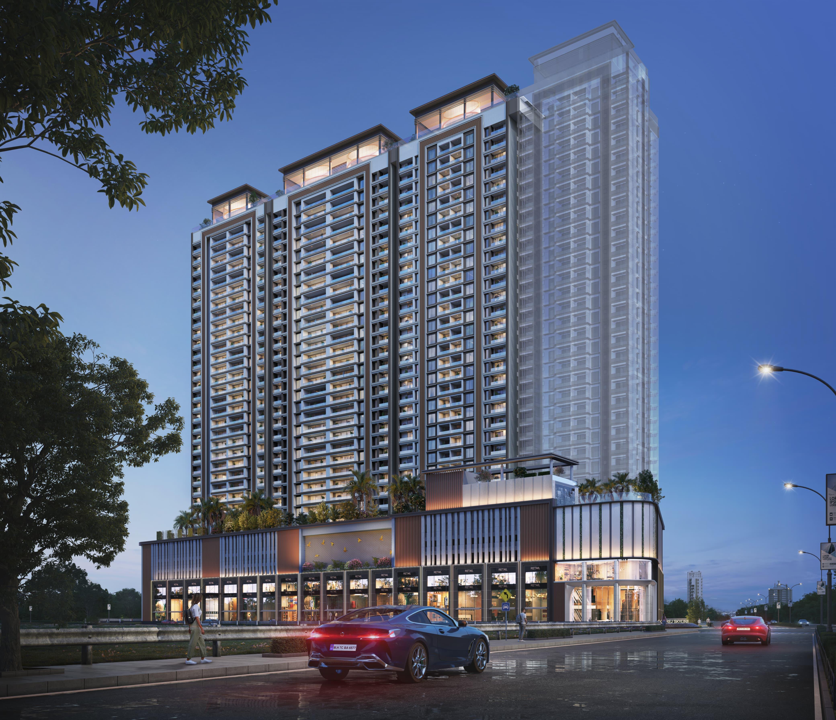
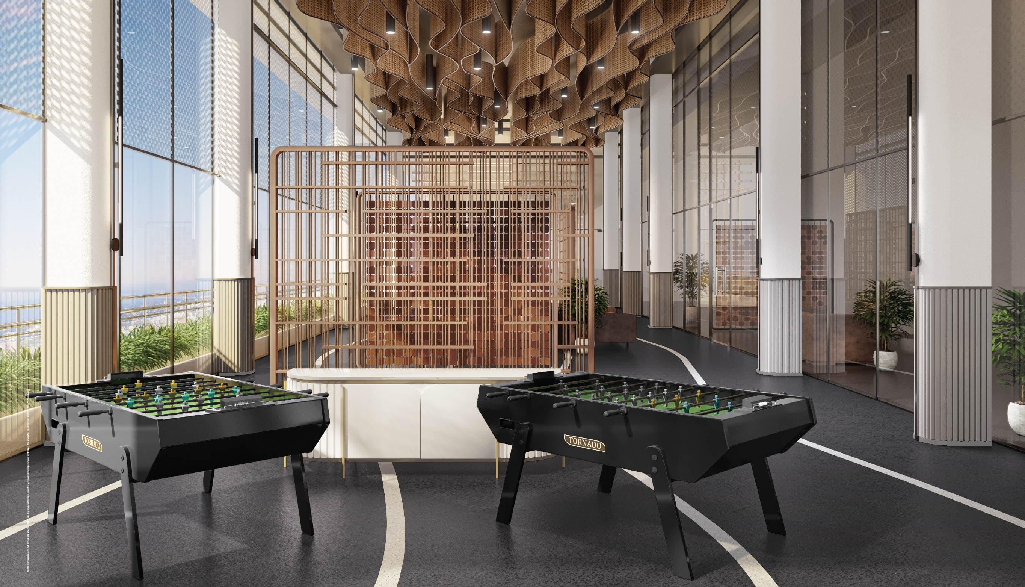
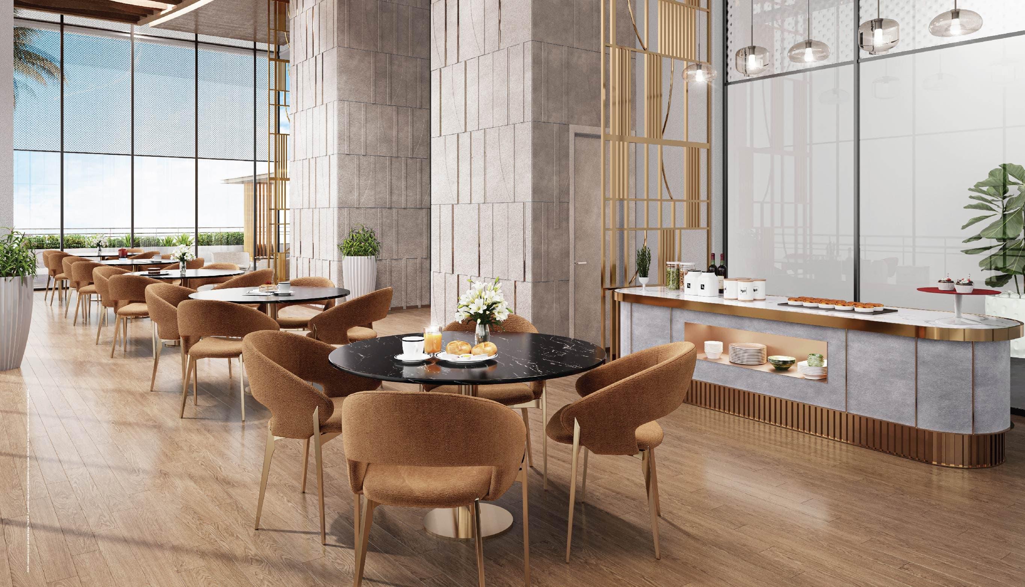
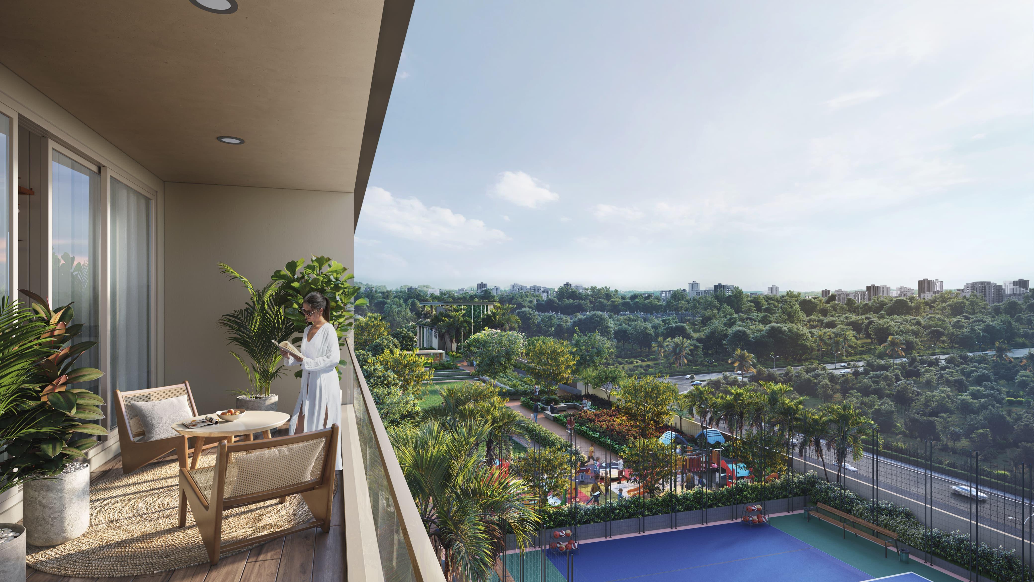
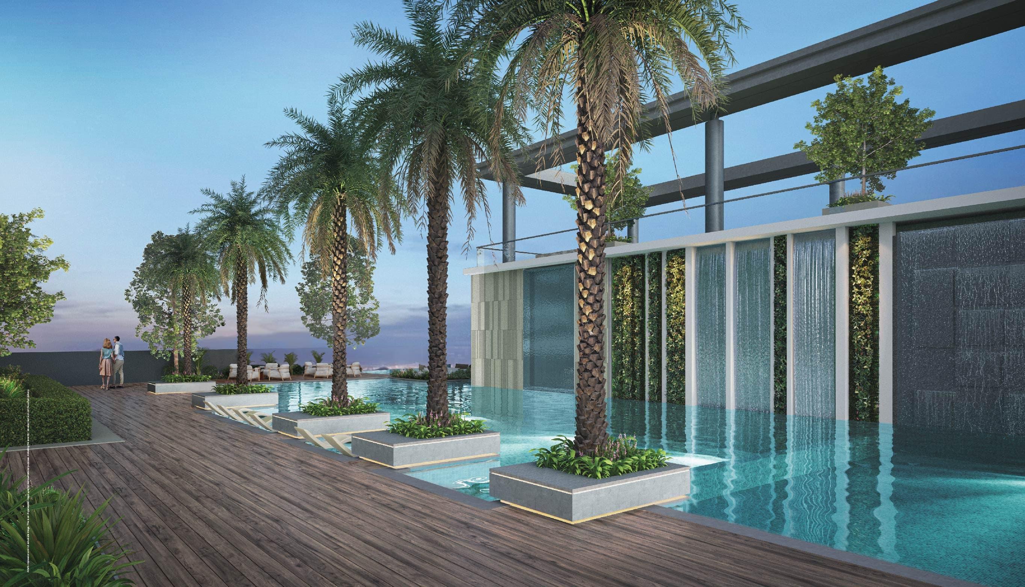
Godrej Skyline by Godrej Properties is designed to offer an unmatched living experience with its world-class amenities that cater to the needs of modern luxury living. Residents will enjoy a range of exclusive facilities, including multiple levels of parking with Basement + Ground + Upper Ground + 5 parking levels – 2 car parks for every 3 BHK and 3 car parks for every 4.5 BHK, all tandem or independent (no mechanised or stack parking), EV-enabled, with 40% of the parking space set aside for visitors. The project also features cutting-edge fitness centers, serene landscaped gardens, a grand clubhouse, and recreational spaces for leisure and relaxation, with specifications that are the best so far in the entire luxury market.
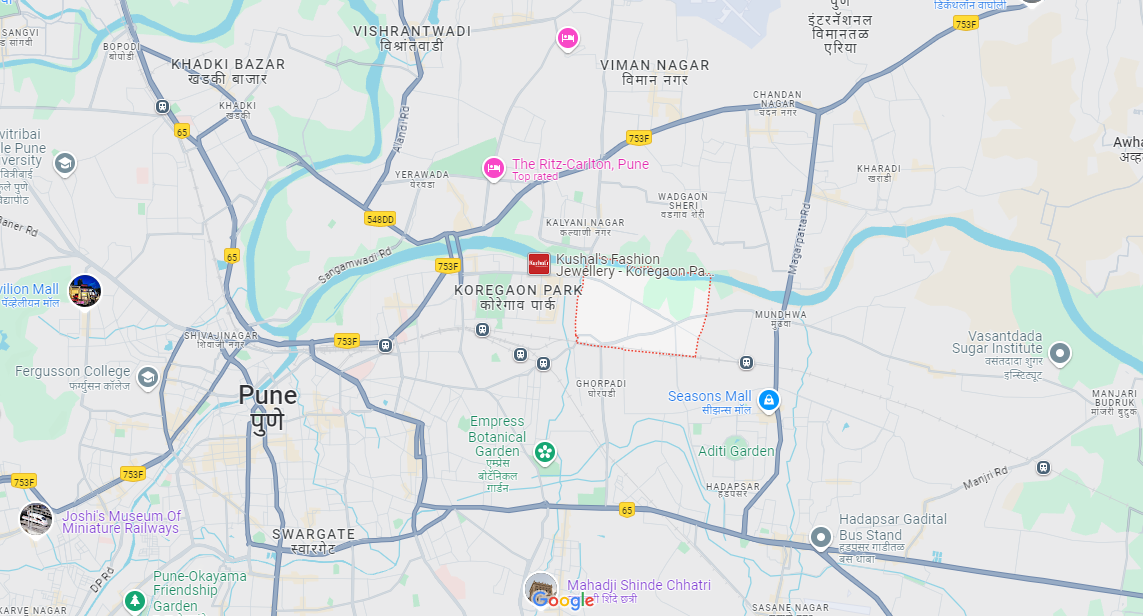
Premium Location: Nestled in Koregaon Park Annexe with dual access from Passport Office Road & Koregaon Park Road.
Luxury High-Rise Towers: B + G + UG + 5P’s + 29 Floors across 4 grand towers.
Expansive Land Parcel: Spread across 3.75 acres in Pune’s prime neighborhood.
Tower Gentry: Separate, complete towers for 3 BHKs (Tower 1 & 4) and 4.5 BHKs (Tower 2 & 3).
Low Tower Density: 3 BHK – only 3 units per floor. 4.5 BHK – only 2 units per floor.
Generous Parking: 2 car parks per 3 BHK, 3 per 4.5 BHK – tandem & independent only, EV enabled, 40% visitor parking.

Iconic Architecture: Designed with standout elevation and modern luxury standards.
Unmatched Specifications: Premium finishes and fittings – best in the luxury market.
Superior Connectivity: Easy access to major roads, hotspots, and city hubs.

Ultra-Luxury Residential Project

3 BHK & 4.5 BHK Residences

Starting ₹ 3.50 Cr*

07/2029

PM1260002400007

Located in Koregaon Park Annex, Pune
*All inclusive
Meditation Lawn
Children Play Area
Party Lawn With Stage
Multipurpose Ground
Jogging Track
Accupressure Pathway
Basketball Court
Cricket Net
Gym
Swimming Pool
Football Court
Badminton Court
Founded in 1990, Godrej Properties has established itself as one of India's premier real estate developers, offering a diverse portfolio that includes residential townships, business parks, and mixed-use developments. The company is renowned for its commitment to creating high-quality residences characterized by beautiful architecture and serene, lush surroundings. By integrating cutting-edge technologies, Godrej Properties ensures that its developments meet the evolving needs of modern living.
With a rich legacy in the real estate sector, Godrej Properties has significantly transformed the skylines of numerous cities across the country. The firm's focus on innovation and sustainability, combined with its dedication to customer satisfaction, has positioned it as a leader in the industry, contributing to the growth and development of urban landscapes in India.